Indoor · Air-conditioned
Savaya Banquets
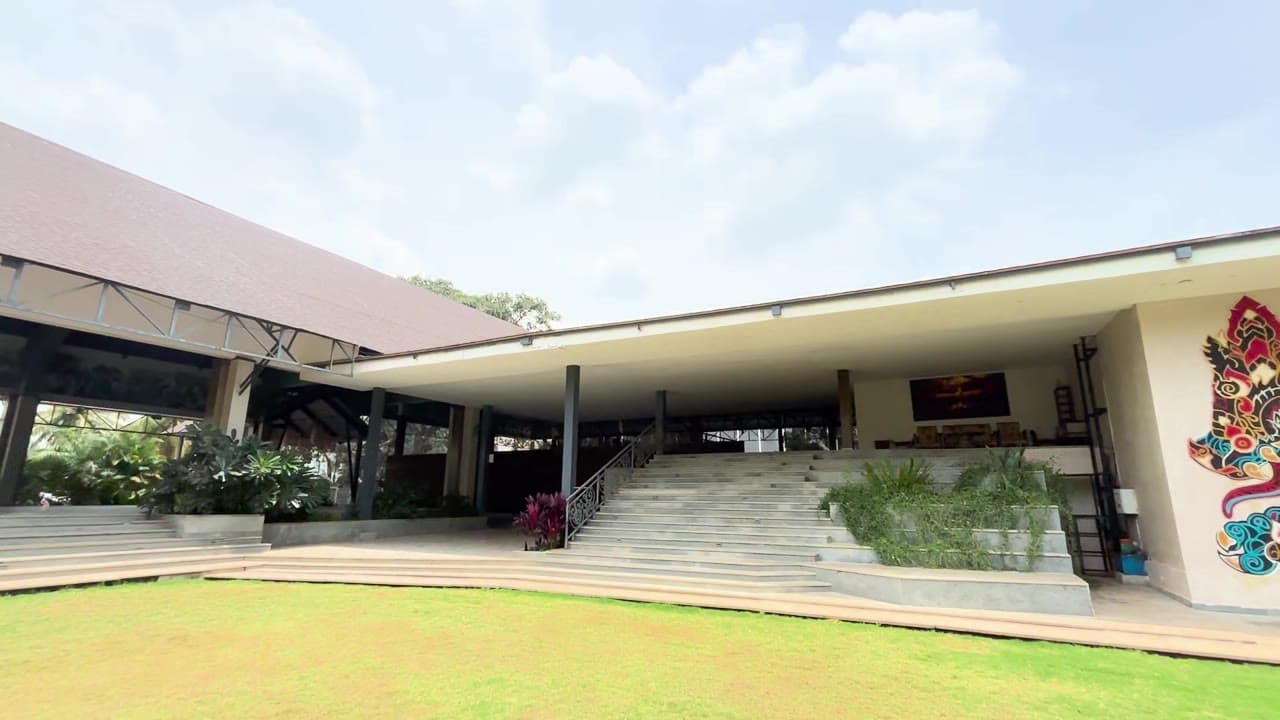
An air-conditioned banquet hall at basement level beneath Maya Dining Deck, with a dedicated pre-banquet foyer. Access is by stairs or the separate outside entrance midway along the lake-facing side.
Enquire about Savaya Banquets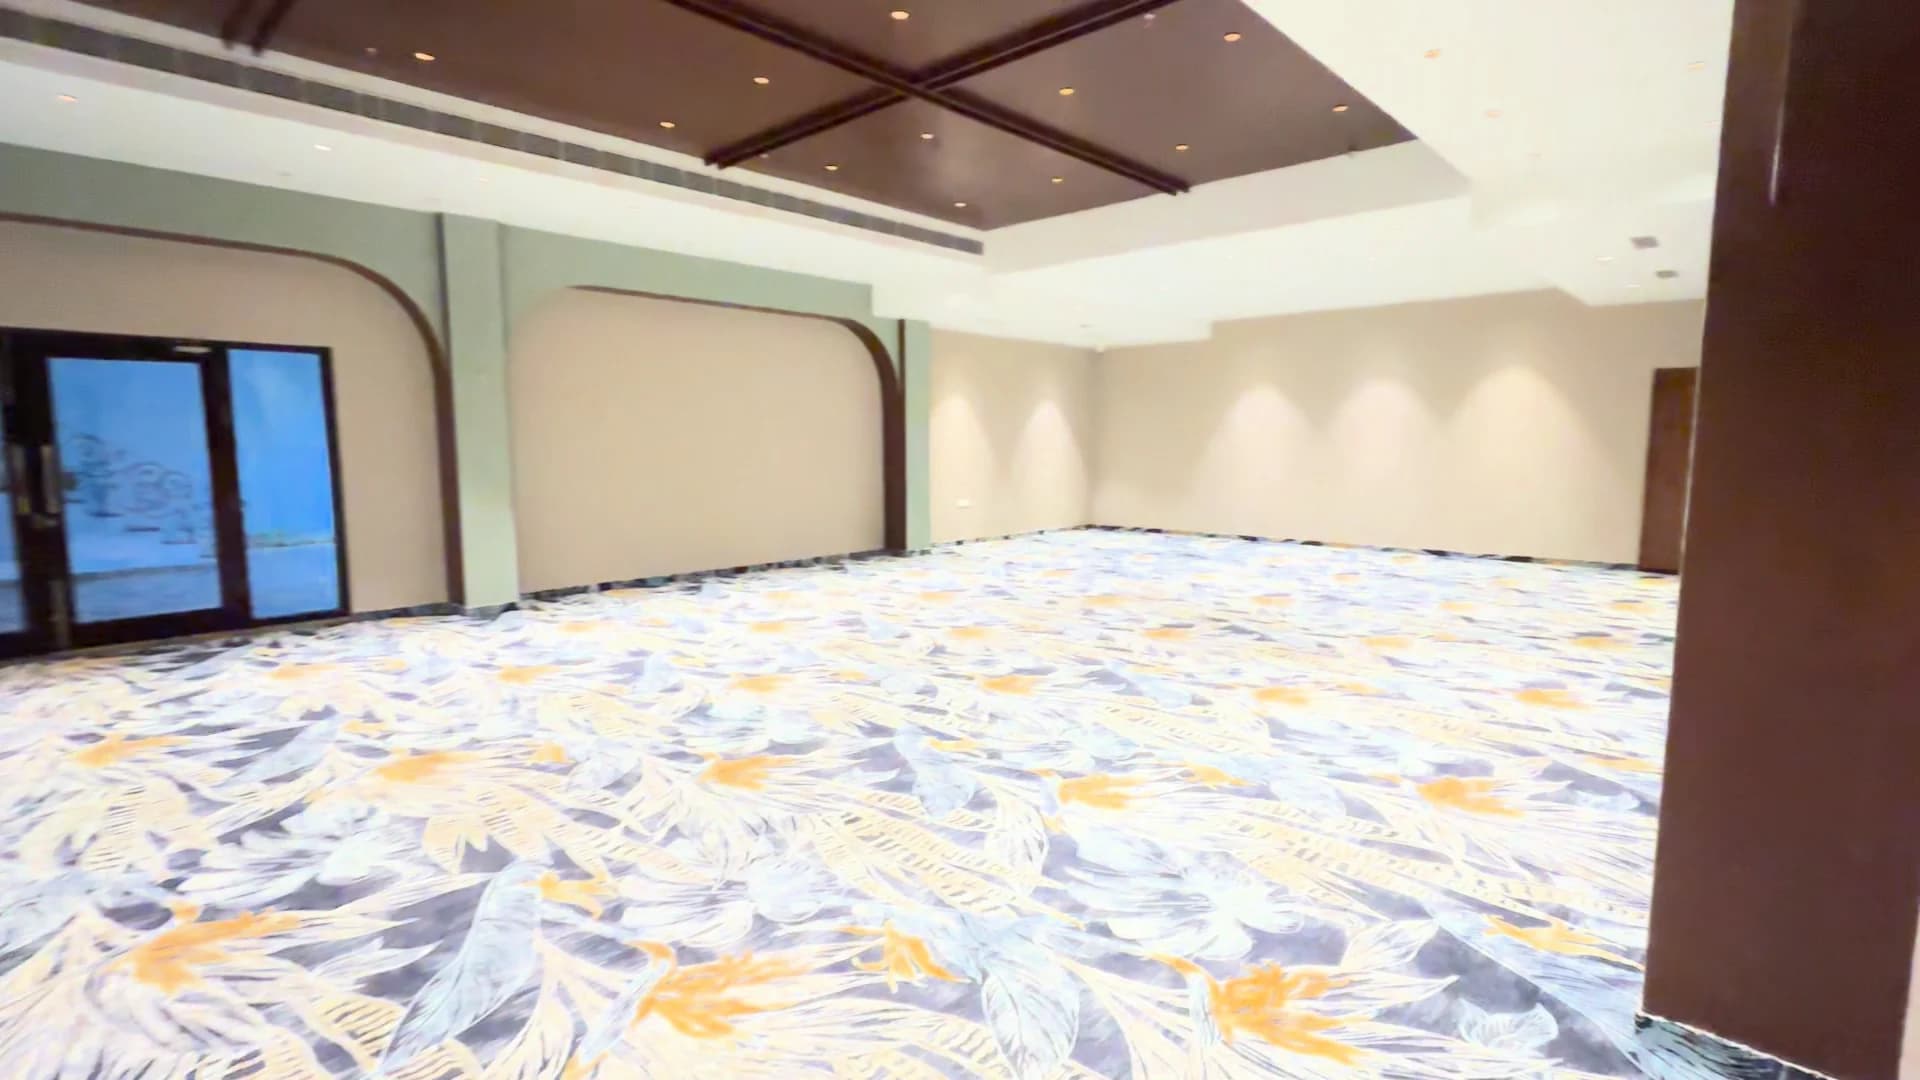
- 3,500 sq ft hall + 2,500 sq ft foyer
- 250 seated · 500 floating
A closer look at Savaya Banquets
Savaya occupies the basement level beneath Maya Dining Deck. The banquet hall and its separate pre-banquet foyer give you two distinct areas to consider for arrivals and the main programme.
Planning your gathering
Use the foyer as a starting point when discussing registration or guest reception, then plan the hall around the main event. For conferences, share presentation and seating requirements; for celebrations, discuss the stage, tables and movement between the two areas.


Before you visit
Where is Savaya relative to Maya Dining Deck?
Savaya is directly below Maya Dining Deck, at basement level. The property map shows the two levels in a cutaway illustration.
How do guests enter Savaya?
There are stairs and a separate outside entrance midway along the lake-facing side. Ask the team to confirm a suitable arrival route for guests with mobility requirements.
Published capacities depend on the seating arrangement and event layout. Confirm the plan and availability for your date with the events team.
Visit Le Roma Samsara at Survey No. 97, Mitganahalli, Chagaletty, North Bengaluru, Karnataka 562149.